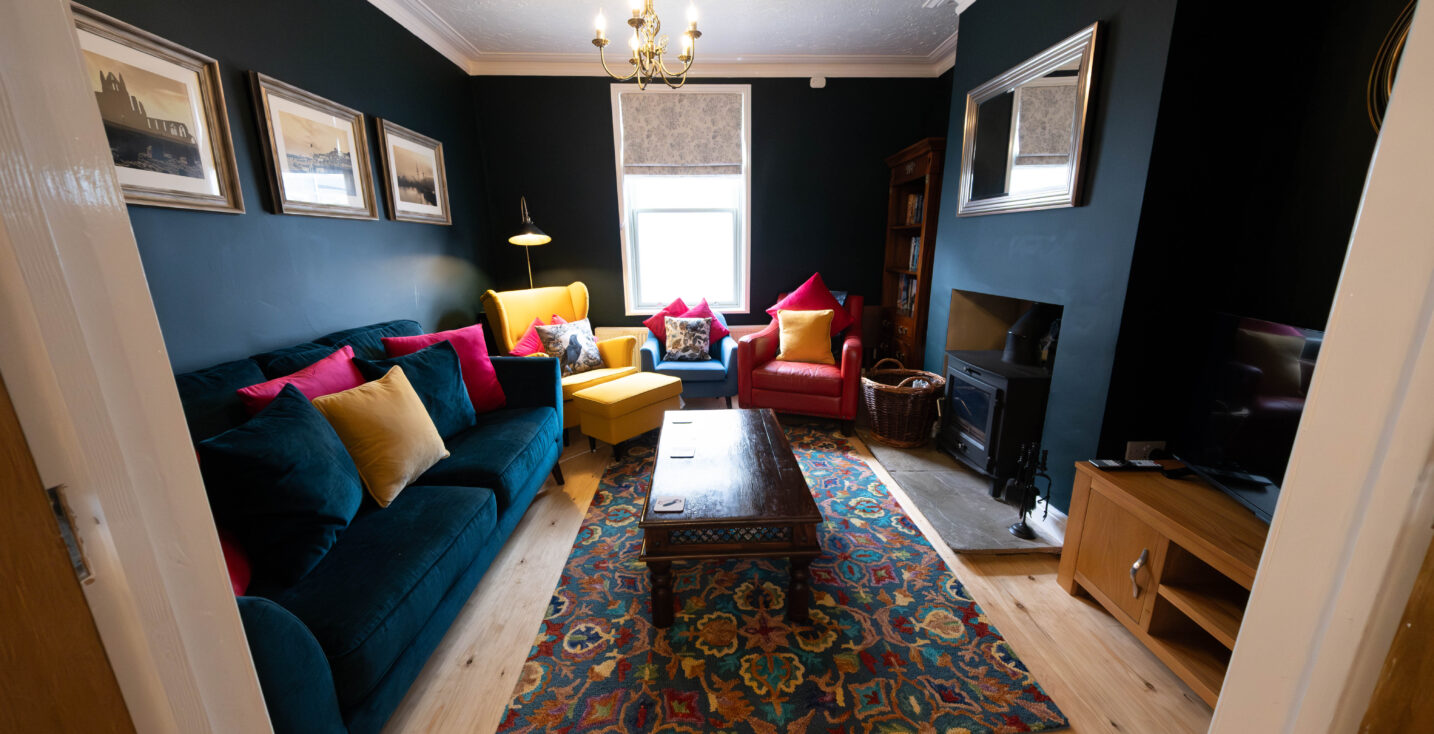
Seaglass Snug can be found tucked away just moments from Whitby’s harbour and town centre. This beautifully styled three-bedroom, two-bathroom coastal home is brimming with space and individuality.
Set across three floors, this retreat is perfect for families or small groups looking to stay close to Whitby’s best-loved attractions while enjoying the comfort of a warm, thoughtfully designed space.
Inside the Property
Ground Floor
Living Area
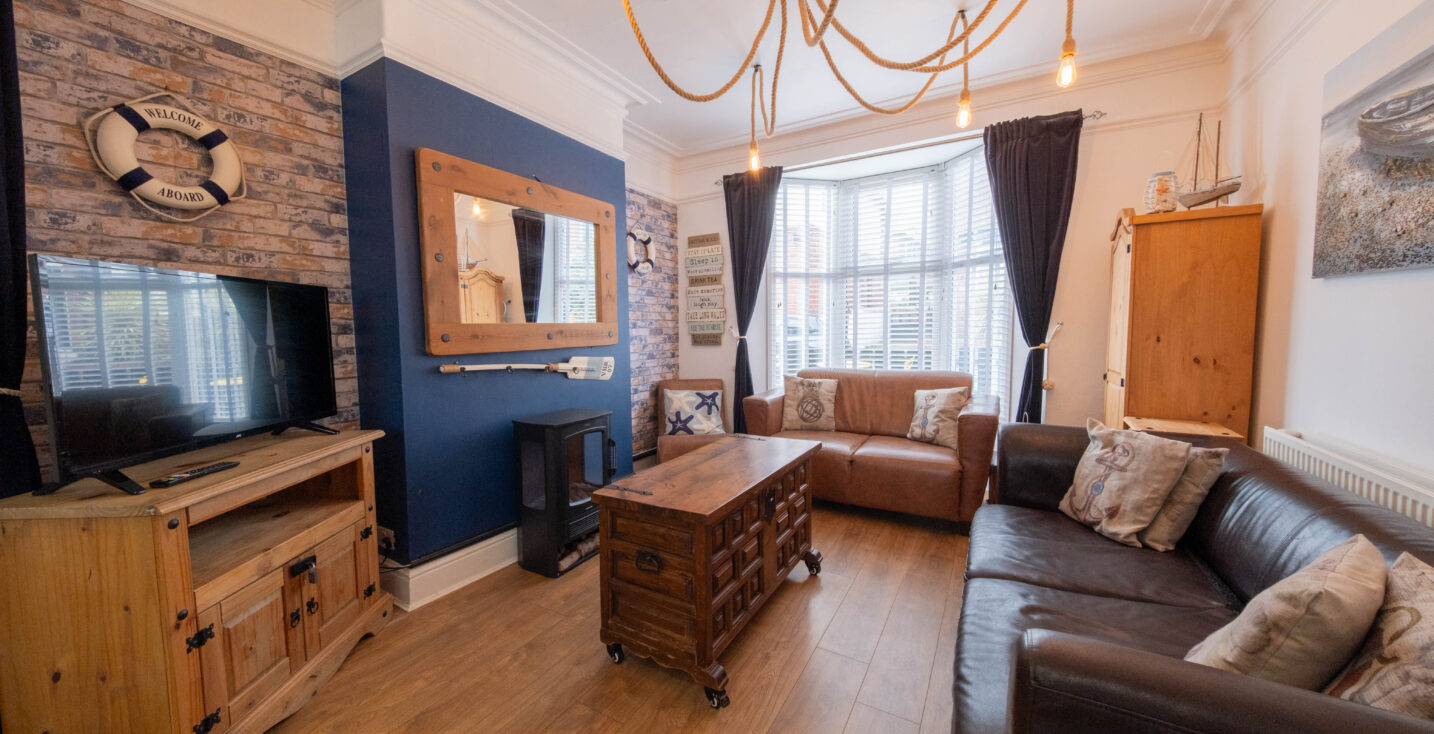
The living room immediately sets the tone with its coastal-inspired nautical design. Navy-blue feature walls, rope-style light fittings, and natural wood furniture create a relaxed seaside atmosphere. Two brown leather sofas and a matching armchair are arranged around a rustic wooden chest-style coffee table, while a brick-effect feature wall and large wood-framed mirror add warmth and texture.
A flat-screen TV and electric log-effect stove provide cosy entertainment on cooler evenings, and the large sash windows with white shutters and navy curtains let in plenty of light while maintaining the property’s classic Whitby allure.
Dining Area
Flowing from the lounge, the dining space continues the home’s coastal palette of navy and wood tones. A large rustic dining table with bench seating and metal chairs offers plenty of room for family meals or game nights.
A second, smaller table with metal stools sits beneath a driftwood-style mirror, creating a charming breakfast nook or workspace.
Soft spotlighting and maritime artwork, including lanterns and rope details, enhance the nautical character. At the same time, floor-length navy curtains can be drawn to create a cosier, private setting between rooms.
Kitchen
The kitchen is both compact and practical, with cream cabinetry and dark speckled worktops. It’s fully equipped for self-catering stays, featuring a gas hob, oven, fridge-freezer, microwave, kettle and toaster.
Natural light pours in through windows and modern spotlights give this area an open, airy feel. The kitchen leads conveniently off the dining room, keeping everything connected for sociable living.
Bathroom (Ground Floor)
A stylish shower room completes the ground floor, designed with glossy white tiles, black patterned accents, and a curved glass shower enclosure. Matte-black fittings, a rainfall shower, and a heated towel rail lend a sleek, modern touch, while dual windows brighten the space.
First Floor
Bedroom 1 – Main Suite: Double Bed and Single Bed
The first-floor main bedroom blends classic comfort with subtle nautical influence. A comfortable double bed takes centre stage, complemented by a world map feature wall, dark navy tones, and warm bedside lighting.
A large bay window with plantation shutters floods the space with natural light, while an additional single bed makes the room ideal for a child or an extra guest.
Finishing touches include a wall-mounted TV, a vintage-style dressing table with triple mirrors, and a cushioned stool, combining modern comfort with mid-century elegance.
Main Bathroom
Also on this floor is a spacious, boutique-style bathroom featuring a freestanding roll-top bath with chrome claw feet and a walk-in corner shower. Fresh white tiles, patterned decorative detailing, and dark slate flooring add a touch of contrast and personality.
Second Floor
Bedroom 2 – Loft Master: Double Bed and Double Sofa Bed
Upstairs, the loft’s main bedroom is a serene space styled in soft blue and sandy tones. The double bed sits below a large skylight, filling the space with natural light and offering views across Whitby’s rooftops.
A double sofa bed adds flexibility for families or additional guests, while a TV, chest of drawers, and open shelving with wicker baskets provide practical touches.
Bedroom 3 – Attic Room: Queen Bed
The third bedroom continues the coastal theme with soft blue walls, nautical décor, and a Velux window letting in plenty of natural light. A comfortable queen-size bed provides a cosy and inviting space, ideal for couples or friends sharing.
A simple wardrobe rail, bedside table, and mirror complete the look, maintaining a light, uncluttered atmosphere.
Outdoor Space
At the front of the property, a small, enclosed south-facing patio area enjoys the sun throughout the day and into the evening, perfect for relaxing with breakfast outdoors, a quiet afternoon read, or an evening drink after exploring Whitby.
Location
Seaglass Snug is ideally located for guests who want to experience everything Whitby has to offer.
You’re just a short stroll from the harbour, sandy beaches, 199 Steps, Whitby Abbey, and plenty of cafés, pubs, and independent shops. Whether it’s fish and chips by the sea or sunset views from the pier, the very best of Whitby is right on your doorstep.
Guest Information
- Parking: Free on-street parking is available nearby on a first-come, first-served basis.
- Wi-Fi: Complimentary Wi-Fi is available throughout the property.
- Accessibility: The property is set across three floors with internal stairs.
- Dog-Friendly: One well-behaved dog is welcome.
Access
Guests have full use of Seaglass Snug throughout their stay. Check-in is straightforward, with keys provided via a secure key safe. All details will be sent before arrival.
Free on-street parking is available directly outside and nearby, and one well-behaved dog is welcome to join you, making Seaglass Snug the perfect choice for couples, families, or friends looking for a comfortable coastal getaway.
Property Essentials
- Heating throughout
- Towels and bed linen provided
- Hair dryer and ironing facilities
- Complimentary Wi-Fi
- Smart TV
- Smoke and carbon monoxide detectors
- Fire extinguisher and first aid kit
- Enhanced cleaning and disinfection between stays
Kitchen & Dining
- Fully equipped kitchen
- Oven, hob and microwave
- Fridge-freezer and toaster
- Kettle
- Cookware, dishes and cutlery
- Dining table with seating for all guests
- Wine glasses and serving utensils
- Complimentary coffee and basic condiments
Family-Friendly Features
- Children’s books, toys and games
- Kids’ tableware and cutlery
- Stair gates
- Suitable for families with infants and children
Outdoor Space
- Small enclosed front patio
- South facing outdoor seating for morning coffee or evening drinks
- Nearby garden areas and open green spaces
Bathroom Amenities
- Roll-top bath and walk-in shower
- Shampoo, conditioner and body wash
- Fresh towels and hand soap
- Hot water is available at all times
Work & Connectivity
- Laptop-friendly workspace
- Reliable wireless internet connection
Parking & Accessibility
- Free on-street parking nearby (first-come, first-served)
- Private entrance
- Wheelchair and stroller-friendly access on ground level
Location Highlights
- Close to Whitby town centre and seafront
- Minutes from shops, cafés and local restaurants
- Near museums, attractions and walking trails
Pet Policy
One well-behaved dog welcome per stay